Tile Flooring Installation in Greensboro & the Triad
From the floor underneath to the final details, careful preparation and installation make the difference.
Professional Tile Installation for Your Home
A new tile floor should look right in your room and have a solid foundation beneath it. At Floors ’N More, I handle tile-floor projects from removing existing flooring and assessing the subfloor to planning the layout, setting tile, and completing the room’s transitions.
I work directly with homeowners in Greensboro and the surrounding Triad. This is a hands-on installation and remodeling business, with attention to preparation, clean lines, and the details you see every day.


Tile Floors That Fit the Room
Whether you are replacing a worn bathroom floor or updating another room, tile size, pattern, and layout all affect the finished result.
Bathroom Tile Floors
Replace tired flooring with a carefully laid tile floor, with attention to doorways, fixtures, and the transition to the adjoining room. Tile flooring can also be part of a larger bathroom remodel.
A Wide Range of Tile Materials
Porcelain is a common choice in my projects, but I also install ceramic, marble, slate, and other natural stone, along with glass tile suitable for floor use. From mosaics and patterned tile to wood-look planks, we can discuss options that suit your room.
Large-Format Tile & Layouts
Larger tiles need a suitably flat surface and thoughtful planning. Straight, diagonal, herringbone, and other layouts are planned around the room so cuts and grout lines look deliberate.
Removal & Replacement
Existing flooring can be removed as part of the project. I assess the surface underneath before the new tile goes down, then address the preparation and transitions the installation needs.


A Lasting Tile Floor Starts Underneath
A beautiful tile floor depends heavily on what is beneath it. Tile and grout need a stable, suitable substrate—not a soft or weakened floor hidden beneath a new finish.
Preparation includes checking the existing floor, addressing damaged areas, and creating a surface suitable for the selected tile. Underlayment, surface flatness, and the room’s transitions are considered before installation. Large-format tile makes careful surface preparation especially important.

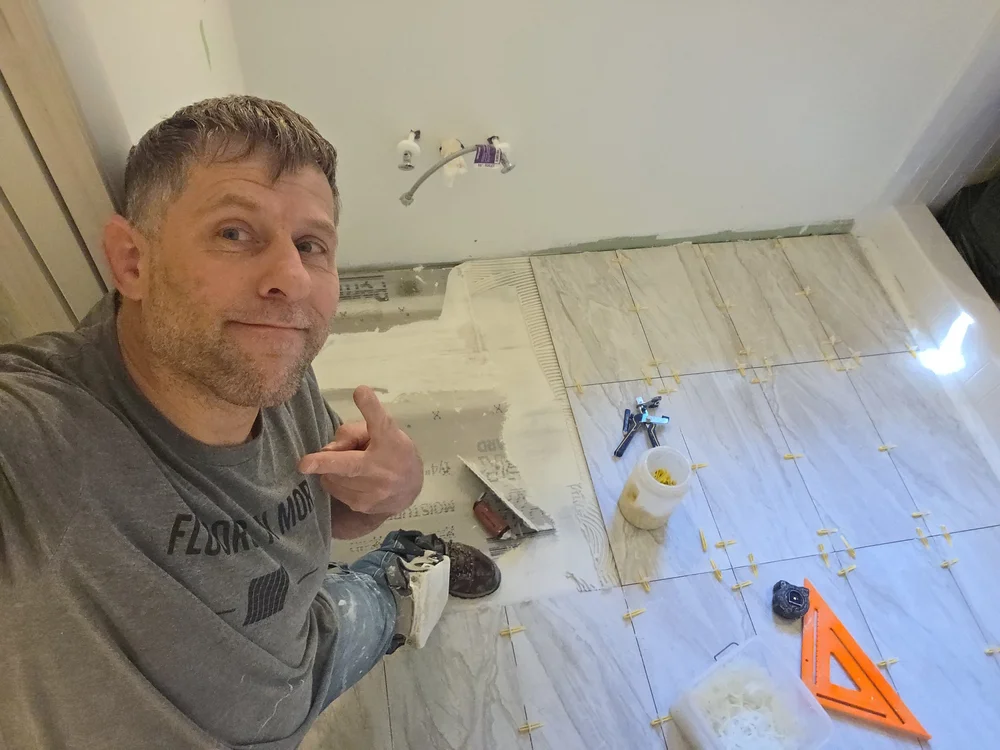

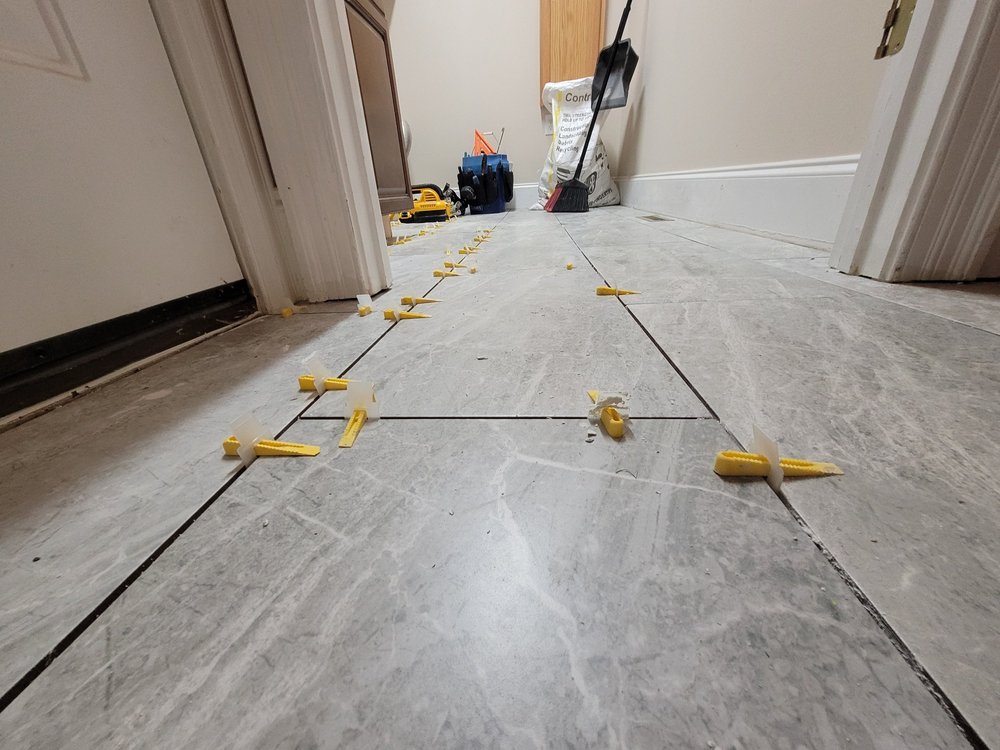
These preparation and installation photos show different Floors ’N More projects.


When the Floor Underneath Needs Repair
Removing old flooring sometimes reveals water damage, rotten or weakened subfloor, or soft areas that need attention before tile installation.
Floors ’N More can address necessary subfloor and water-damage repairs associated with your flooring or remodeling project. I discuss what is uncovered and the needed repair work before covering it with a new floor.

Proudly Serving Greensboro & the Triad
I install tile floors for homeowners in Greensboro, Browns Summit, Summerfield, Oak Ridge, Stokesdale, and nearby Triad communities. Floors ’N More comes to your home to assess and complete the work.
Tile Flooring Questions
Can you remove my existing flooring before installing tile?
Yes. Removal and replacement can be included in the project. The work needed depends on the existing flooring, how it was installed, and the condition of the floor beneath it.
What types of tile do you install?
I install porcelain, ceramic, marble, slate, other natural stone, and glass tile suitable for floor use. I also install mosaics, patterned tile, wood-look tile, and large-format tile. The selected tile needs to be suitable for the floor and the conditions in your room.
Can tile be installed over my existing floor?
That needs an assessment. The existing materials, stability, surface condition, and finished floor height all matter. Some floors need removal or additional preparation rather than simply being tiled over.
What if you find water damage or a soft subfloor?
I explain what has been uncovered and discuss the repair work needed before installation continues. Necessary subfloor repairs associated with the project can be addressed so the new tile is installed over a sound, suitable base.
Why does large-format tile need extra preparation?
Larger tiles are less forgiving of an uneven surface. Checking and preparing the floor helps the tiles sit properly and reduces uneven edges between adjacent tiles.
How much does tile-floor installation cost, and how long does it take?
Room size, tile type and layout, removal, preparation, and any underlying repairs affect price and timing. After looking at the project, I can discuss the scope and provide an estimate rather than guessing from square footage alone.
Can you install the floor as part of a bathroom remodel?
Yes. A tile floor can be a standalone project or part of a bathroom remodel that includes other work in the room. Tell me what you would like to change so we can discuss the complete project.
What should I have ready when I request an estimate?
Let me know your location, what you would like done, and any known concerns such as soft spots or past leaks. I will assess the floor and take the measurements when I visit.
Let’s Talk About Your Tile Floor
Call Jesse to discuss your room, the tile you have in mind, and any concerns about the existing floor. We can arrange a look at the project and talk through an estimate.